PEB Construction Cost Per Sq. Ft. in Lucknow: Complete 2026 Price Breakdown
If you are planning to construct a PEB warehouse, factory shed, industrial shed or pre-engineered building in Lucknow, one of the first questions you will have is:
“What is the PEB construction cost per sq. ft. in Lucknow in 2026?”
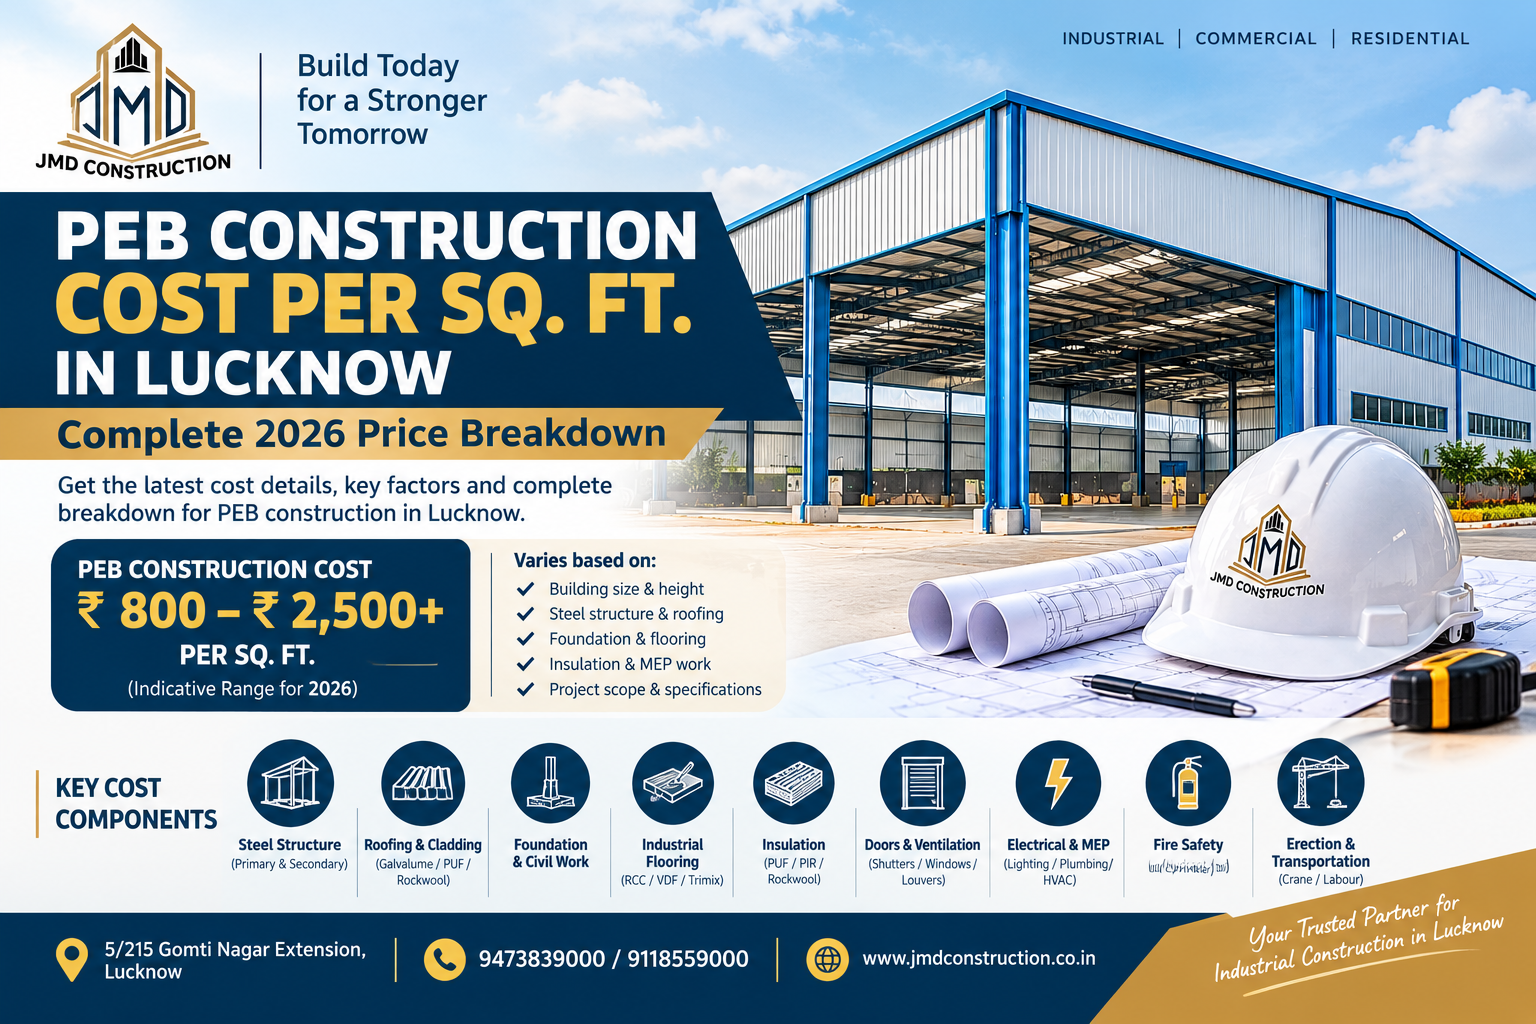
The answer depends heavily on what your quotation includes. A basic PEB structural package can be several hundred rupees per sq. ft., while a complete, usable industrial building with foundation, flooring, erection, electrical work, insulation and other services can cost substantially more. Current 2026 Indian industry references place basic structural PEB packages broadly around ₹400–₹600 per sq. ft., while complete project costs can range from roughly ₹800 to ₹2,500+ per sq. ft., depending on specifications and scope.
For a project in Lucknow, the most useful approach is therefore to understand what is included in the rate, rather than comparing one per-square-foot number with another.
PEB Construction Cost in Lucknow in 2026 – Quick Overview
Here is an indicative budgeting guide:
| PEB Project Type | Approx. 2026 Cost Range* |
|---|---|
| Basic PEB structural package | ₹400–₹600/sq. ft. |
| PEB shed with roofing/cladding & erection | ₹800–₹1,400/sq. ft. |
| Standard industrial PEB building | ₹900–₹1,500/sq. ft. |
| PEB warehouse | ₹800–₹1,800+/sq. ft. |
| Insulated PEB building | ₹1,200–₹2,000+/sq. ft. |
| Complete turnkey PEB project | ₹1,200–₹2,500+/sq. ft. |
| Heavy-duty PEB with crane/mezzanine | ₹1,500–₹2,300+ /sq. ft. |
*These are indicative budgeting ranges, not fixed Lucknow quotations. Actual prices depend on structural design, steel consumption, building dimensions, foundation conditions, roofing/cladding, insulation, flooring, crane requirements, MEP, fire safety, site access and other specifications. Published 2026 industry references show similarly wide ranges because different suppliers include different scopes in their rates.
What Is a PEB Building?
PEB stands for Pre-Engineered Building.
A PEB is a steel building system in which structural components are designed and fabricated according to the project’s engineering requirements and then transported to the construction site for assembly.
PEB construction is commonly used for:
- Industrial sheds
- Factory buildings
- Warehouses
- Logistics centres
- Manufacturing units
- Automobile workshops
- Storage facilities
- Godowns
- Commercial buildings
- Institutional structures
- Agricultural storage buildings
The popularity of PEB construction comes from its flexibility, factory-controlled fabrication and relatively fast erection compared with many conventional construction approaches.
What Is the PEB Structure Cost Per Sq. Ft. in Lucknow?
The PEB structure cost should not be confused with the total construction cost.
A basic structural quotation may cover items such as:
- Primary steel frame
- Columns
- Rafters
- Purlins
- Girts
- Bracing
- Structural connections
- Roofing
- Wall cladding
Published 2026 Indian pricing references commonly place basic PEB structural packages around ₹400–₹600 per sq. ft., although specifications can move the figure outside this range.
A much more complete building can cost considerably more because foundation, flooring, electrical work, fire safety, doors, drainage, insulation, MEP and other construction items may be separate.
This is why a quotation of ₹400/sq. ft. and another quotation of ₹1,400/sq. ft. may both be reasonable if they are covering completely different scopes.
PEB Construction Cost Breakdown
A typical PEB project can be divided into several major cost components.
1. PEB Steel Structure
The steel frame is one of the most important components of the project.
It can include:
- Primary framing
- Secondary framing
- Bracing
- Crane-supporting members
- Structural connections
- Fasteners
The quantity of steel required depends on span, height, loading, wind conditions, crane requirements and structural design.
2. Roofing and Wall Cladding
Roofing and wall systems can have a significant impact on the total PEB cost.
Common options include:
- Galvalume sheets
- Colour-coated sheets
- PUF/PIR sandwich panels
- Rockwool panels
- Insulated roofing systems
A simple warehouse requiring standard roofing will have different costs from an insulated food-processing or temperature-controlled facility.
3. Foundation and Civil Work
A PEB structure still requires a properly designed foundation.
Civil costs can include:
- Excavation
- PCC
- RCC foundations
- Pedestals
- Reinforcement steel
- Anchor bolts
- Plinth work
- Floor slab
- Drainage
- External development
Foundation requirements depend on soil conditions, structural loads and building configuration.
Therefore, a soil investigation and structural design can be important before finalizing the construction budget.
4. Industrial Flooring
Industrial flooring is another major cost consideration.
Depending on the use of the building, you may require:
- RCC flooring
- VDF flooring
- Trimix flooring
- Heavy-duty industrial flooring
- Power-floated flooring
- Special floor finishes
A warehouse storing heavy equipment will have different flooring requirements from a light storage shed.
5. Insulation Cost
Insulation can increase the initial PEB construction cost but may be important for buildings where temperature control, energy efficiency or internal comfort matters.
Options include:
- PUF insulation
- PIR panels
- Rockwool
- Insulated sandwich panels
The choice depends on the application, thermal requirements and fire-performance requirements.
6. Doors, Windows and Ventilation
A complete industrial shed may require:
- Rolling shutters
- Industrial doors
- Sliding doors
- Personnel doors
- Windows
- Louvers
- Turbo ventilators
- Ridge ventilators
- Skylights
These items should be clearly mentioned in the quotation because they can otherwise become additional costs later.
7. Electrical and MEP Work
The final project budget can also include:
- Internal electrical wiring
- Industrial lighting
- Earthing
- Lightning protection
- Plumbing
- Water supply
- Drainage
- Ventilation
- Basic mechanical services
The requirements will depend on the intended industrial activity.
8. Fire Safety
Depending on building size, occupancy and industrial activity, fire-safety requirements may include:
- Fire extinguishers
- Fire hydrant system
- Fire alarm
- Fire water tank
- Emergency exits
- Fire access
- Sprinkler systems
Fire requirements should be considered during the design stage rather than added after construction.
9. Erection, Transportation and Equipment
The PEB components have to be transported to the project site and erected safely.
Costs may include:
- Transportation
- Crane rental
- Erection labour
- Lifting equipment
- Site handling
- Installation
- Safety equipment
Site accessibility can also influence the final project cost.
Example: Estimated PEB Budget for a 10,000 Sq. Ft. Building
Suppose you are planning a 10,000 sq. ft. PEB industrial shed in Lucknow.
For simple budgeting:
At ₹900/sq. ft.
10,000 × ₹900 = ₹90 lakh
At ₹1,200/sq. ft.
10,000 × ₹1,200 = ₹1.20 crore
At ₹1,500/sq. ft.
10,000 × ₹1,500 = ₹1.50 crore
At ₹1,800/sq. ft.
10,000 × ₹1,800 = ₹1.80 crore
These are budgeting illustrations, not project quotations. The actual amount could be lower or higher depending on the specifications and scope.
PEB Construction Cost Example for 20,000 Sq. Ft.
For a 20,000 sq. ft. industrial PEB building:
| Indicative Rate | Approximate Project Value |
|---|---|
| ₹900/sq. ft. | ₹1.80 crore |
| ₹1,200/sq. ft. | ₹2.40 crore |
| ₹1,500/sq. ft. | ₹3.00 crore |
| ₹1,800/sq. ft. | ₹3.60 crore |
| ₹2,000/sq. ft. | ₹4.00 crore |
Again, the final quotation should be prepared only after the building specifications and scope have been finalized.
10 Major Factors Affecting PEB Construction Cost in Lucknow
1. Building Size
Larger buildings can sometimes achieve better per-square-foot economics because certain fixed costs are spread across a larger area.
However, this does not mean that every larger building automatically costs less per sq. ft.
2. Span of the Building
A larger clear span can require more structural steel and engineering.
For example, a warehouse requiring a large column-free area can have a different structural cost from a smaller-span shed.
3. Building Height
Higher eave heights can increase steel requirements, cladding area and erection requirements.
4. Steel Price
Steel is a major component of a PEB project. Changes in steel market prices can therefore affect quotations.
5. Roofing and Cladding
Standard Galvalume sheets and insulated sandwich panels have different costs.
6. Soil Conditions
Poor soil conditions can increase foundation requirements and consequently increase civil construction costs.
7. EOT Crane Requirements
If your factory requires an EOT crane, the PEB structure may need specially designed columns, crane beams, rails and foundations.
This can substantially change the structural design and budget. Industry references identify crane provisions as a significant cost driver.
8. Insulation
A standard storage shed and an insulated manufacturing building should not be compared using the same per-square-foot rate.
9. Flooring Requirements
Heavy industrial operations may require stronger and more expensive flooring than ordinary storage.
10. Site Location and Accessibility
Transportation, site access, labour availability, local logistics and site conditions can affect the final project cost.
PEB vs RCC Construction Cost
Many property owners compare PEB with RCC construction before starting an industrial project.
PEB can be particularly suitable for large-span, single-storey industrial buildings, warehouses and factories where speed and open floor space are important.
RCC can be more appropriate for certain multi-storey or specialized structures.
The right choice depends on:
- Building height
- Span
- Load requirements
- Number of floors
- Construction timeline
- Usage
- Fire requirements
- Future expansion
- Budget
- Site conditions
Therefore, the decision should be based on the project’s engineering and functional requirements rather than price alone.
How to Reduce PEB Construction Cost in Lucknow
You don’t necessarily need to reduce specifications to reduce costs.
Optimize the Building Dimensions
A well-planned width, length and height can reduce unnecessary steel consumption.
Finalize Requirements Early
Changing the design after steel fabrication has started can create additional costs.
Compare Like-for-Like Quotations
Always compare quotations with the same:
- Building area
- Height
- Span
- Steel specification
- Roofing
- Cladding
- Insulation
- Flooring
- Foundation
- Erection
- Electrical scope
Plan Future Expansion
If expansion is likely, discuss it with your structural engineer during the initial design.
Avoid Unnecessary Over-Specification
The objective should be engineered optimization, not simply using more steel or more expensive materials than the project requires.
What Should a PEB Quotation Include?
Before accepting a PEB contractor’s quotation, ask for an itemized scope.
Your quotation should clearly state whether it includes:
☑ Structural steel
☑ Purlins and girts
☑ Roofing
☑ Wall cladding
☑ Insulation
☑ Gutters and downpipes
☑ Structural fasteners
☑ Transportation
☑ Erection
☑ Crane charges
☑ Foundation
☑ RCC flooring
☑ Doors and shutters
☑ Ventilators
☑ Electrical work
☑ Plumbing
☑ Fire-safety work
☑ External development
☑ Design and engineering
☑ Applicable taxes
This makes it much easier to compare different PEB construction companies in Lucknow.
Why Choose PEB Construction for Your Lucknow Project?
PEB construction can provide several advantages for industrial projects:
Faster Erection
Factory-fabricated components can help shorten the structural erection phase.
Large Open Spaces
PEB systems can be designed for large clear spans suitable for warehouses and industrial facilities.
Flexible Design
The building can be engineered around specific operational requirements.
Future Expansion
Many PEB designs can accommodate planned future extensions when considered at the design stage.
Suitable for Industrial Applications
PEB systems are widely used for factories, warehouses, logistics buildings and industrial sheds.
JMD Construction – PEB & Industrial Construction in Lucknow
If you are looking for PEB construction in Lucknow, industrial shed construction in Lucknow, warehouse construction or factory building solutions, JMD Construction can help coordinate the project from planning through execution.
A successful PEB project requires coordination between architectural planning, structural engineering, civil work, steel fabrication, erection and building services.
JMD Construction focuses on construction solutions for clients planning industrial and commercial projects in Lucknow and Uttar Pradesh.
JMD Construction
5/215 Gomti Nagar Extension, Lucknow
Phone: 9473839000 / 9118559000
Website: www.jmdconstruction.co.in
Frequently Asked Questions About PEB Construction Cost in Lucknow
What is the PEB construction cost per sq. ft. in Lucknow in 2026?
There is no single fixed rate. Indicative 2026 Indian market references range from around ₹250–₹600/sq. ft. for basic structural packages and approximately ₹800–₹1,800+ per sq. ft. for many complete/basic PEB applications, with higher-specification turnkey buildings reaching ₹2,500+ per sq. ft.
What is the cost of a 10,000 sq. ft. PEB shed?
A simple budgeting range could be approximately ₹90 lakh to ₹1.8 crore at ₹900–₹1,800 per sq. ft. However, this is only an illustrative range. Your actual cost depends on the project’s scope and specifications.
Is foundation included in PEB cost?
Not always. Some suppliers quote only the steel structure, while others provide turnkey packages including civil foundations, flooring, erection and services. Always confirm the scope before comparing quotations.
Is PEB cheaper than RCC?
The answer depends on the building design and scope. PEB is often considered for single-storey industrial and warehouse applications because of its structural system and erection speed, while RCC may be preferred for other building configurations.
How much does an industrial shed cost in Lucknow?
The cost depends on whether it is a basic PEB shed, warehouse, insulated facility, manufacturing plant or heavy-duty industrial building. Building height, span, flooring, foundation, crane requirements and services can significantly affect the final price.
Can JMD Construction provide a PEB construction quotation in Lucknow?
Yes. A project-specific quotation should be based on your plot size, proposed built-up area, building height, span, usage, roofing/cladding specification, flooring, foundation requirements and other project requirements.
Conclusion
The PEB construction cost per sq. ft. in Lucknow in 2026 should be evaluated based on the complete project scope rather than a single headline rate.
A basic steel package may be available at a few hundred rupees per sq. ft., while a complete industrial building with foundation, flooring, erection, insulation, MEP and other facilities can cost significantly more. Current published 2026 industry ranges demonstrate this wide variation.
If you are planning a PEB industrial shed, warehouse, factory or manufacturing building in Lucknow, get an itemized quotation based on your actual requirements before making a budget decision.
Contact JMD Construction for your PEB and industrial construction requirements in Lucknow.