PEB Construction Cost Per Sq. Ft. in Raebareli 2026 – Complete Industrial Shed & Warehouse Price Guide
PEB Construction Cost Per Sq. Ft. in Raebareli
If you are planning an industrial shed, factory building, warehouse, godown, workshop or manufacturing facility in Raebareli, one of the first questions is usually:
“What is the PEB construction cost per sq. ft. in Raebareli?”
There is no single rate that applies to every PEB project. The final cost depends on the building area, span, height, steel quantity, foundation, roofing and wall cladding, flooring, insulation, doors, ventilation, electrical work, crane requirements and the level of finishing.
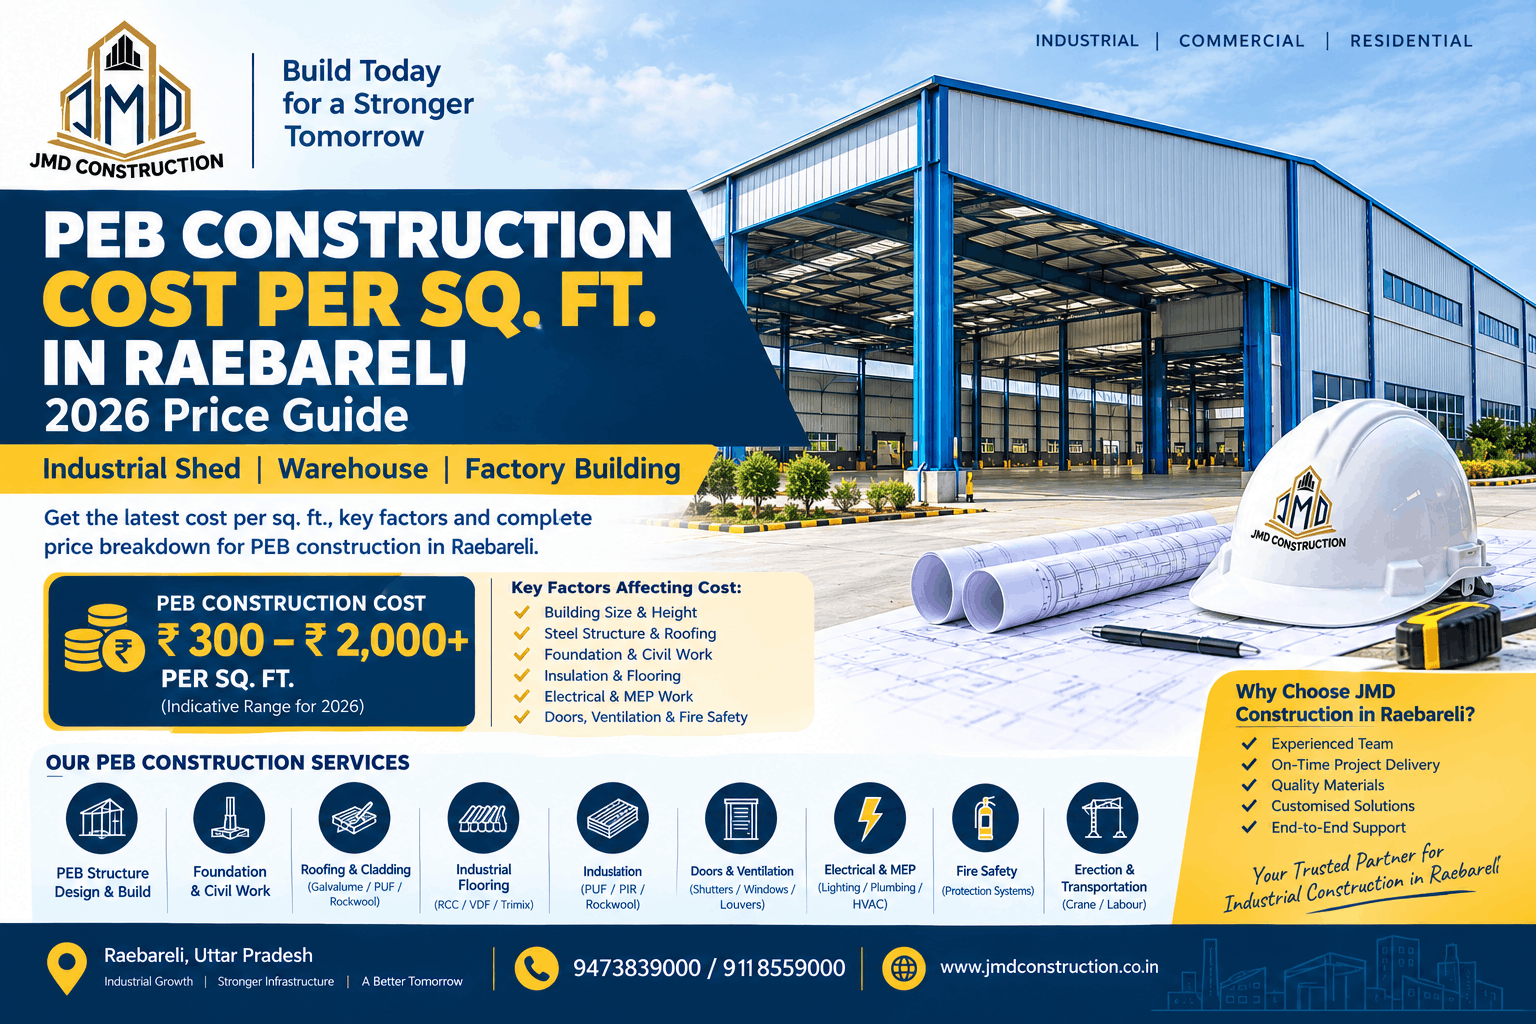
Published 2026 market references show a substantial difference between structure-only PEB pricing and a complete usable building. For example, current Indian market references put basic structural packages around ₹450–₹700 per sq. ft., while basic/turnkey industrial applications can be around ₹800–₹1,200+ per sq. ft., with higher-specification warehouses and industrial buildings costing considerably more.
For Raebareli, the best way to prepare a realistic budget is therefore to obtain an itemized PEB construction quotation based on the actual project specifications.
PEB Construction Cost in Raebareli – 2026 Indicative Guide
The following ranges can be used for initial budgeting only, not as a fixed quotation:
| PEB Project Scope | Indicative Cost Range |
|---|---|
| Basic PEB structural package | ₹400–₹800/sq. ft. |
| PEB structure + roofing/cladding | ₹500–₹900/sq. ft. |
| Industrial shed with civil work | ₹700–₹1,200+/sq. ft. |
| Standard PEB warehouse | ₹900–₹1,600+/sq. ft. |
| Higher-spec industrial building | ₹1,200–₹2,000+/sq. ft. |
| Insulated / specialised PEB facility | ₹1,800–₹2,500+/sq. ft. |
These are indicative planning ranges assembled from current published market references; actual Raebareli project pricing can be higher or lower depending on design, steel weight, site conditions, specifications and inclusions. A Raebareli industrial-shed provider also states that cost depends on covered area, steel weight, height, roofing and foundation, with crane systems and mezzanine floors increasing the budget.
What Is a PEB Building?
PEB stands for Pre-Engineered Building.
It is a steel building system in which major structural components are engineered and fabricated before being transported to the project site for erection.
PEB construction is commonly considered for:
- Industrial sheds
- Factory buildings
- Warehouses
- Logistics facilities
- Manufacturing units
- Workshops
- Agricultural storage
- Cold-storage facilities
- Automobile facilities
- Commercial storage buildings
- Distribution centres
- Institutional buildings
A PEB project normally involves much more than the steel frame. Depending on the contract, it may include civil foundation work, steel structure, roofing, wall cladding, flooring, doors, ventilation, insulation, electrical work, fire-safety provisions and other services.
Why PEB Construction Is Suitable for Raebareli
Raebareli has an established industrial area and manufacturing activity, and current local listings include industrial/manufacturing businesses and industrial shed providers.
For businesses developing industrial infrastructure, PEB can be considered where the project requires:
Large Open Spaces
PEB structures can be designed around large usable floor areas, depending on engineering requirements.
Faster Structural Erection
Because major steel components are fabricated before arriving at the site, erection can be organized efficiently once foundations and other prerequisites are ready.
Flexible Layout
The internal space can be planned for:
- Machinery
- Storage racks
- Production lines
- Forklifts
- Loading areas
- Material movement
Future Expansion
Industrial businesses may require additional covered space as operations grow. The original structural and site planning should therefore consider future expansion where feasible.
What Is Included in PEB Construction Cost?
This is one of the most important questions when comparing quotations.
A quotation of ₹600 per sq. ft. and another quotation of ₹1,200 per sq. ft. cannot be compared directly unless you know what each includes.
1. PEB Steel Structure
The primary and secondary structural steel is usually one of the major components.
Cost can depend on:
- Building span
- Length
- Width
- Eave height
- Bay spacing
- Wind loads
- Seismic considerations
- Roof loads
- Mezzanine requirements
- Crane loads
- Steel grade
- Structural configuration
2. Roofing and Wall Cladding
The specification may include:
- Colour-coated steel sheets
- Galvalume roofing
- Wall panels
- Ridge panels
- Flashings
- Gutters
- Downpipes
- Insulated panels
Roofing and cladding specifications can significantly affect the final price.
3. Foundation and Civil Work
The steel building needs a properly designed foundation system.
Civil costs can include:
- Excavation
- PCC
- RCC foundations
- Pedestals
- Reinforcement steel
- Anchor bolts
- Plinth work
- Backfilling
- Drainage
- Aprons
The foundation cost cannot be determined accurately without considering the soil conditions, structural loads and building configuration.
4. Industrial Flooring
A warehouse and a manufacturing facility do not necessarily require the same flooring specification.
The floor may need to support:
- Forklifts
- Heavy machinery
- Storage racks
- Vehicles
- Production equipment
- Pallet movement
Possible specifications include reinforced concrete or VDF/Trimix flooring, depending on engineering requirements.
5. Doors and Loading Systems
An industrial PEB building may require:
- Rolling shutters
- Sliding doors
- Sectional doors
- Personnel doors
- Emergency exits
- Loading docks
- Dock shelters
- Vehicle gates
The number and specification of doors should be included in the BOQ.
6. Insulation
If the building needs temperature control or improved thermal performance, insulation may be required.
Common options include:
- PUF/PUF panels
- PIR panels
- Rockwool
- Glass wool
- Insulated roofing systems
Insulation can increase the construction cost but may be important for warehouses, food-processing facilities, cold storage and temperature-sensitive operations.
7. Electrical and MEP Work
A complete industrial building may require:
- Electrical wiring
- Lighting
- Distribution panels
- Industrial sockets
- Earthing
- Plumbing
- Water supply
- Drainage
- Ventilation
- HVAC
- Fire-safety systems
These should be separately identified in the quotation so that the client knows whether the PEB price is structure-only or turnkey.
PEB Construction Cost Example for Raebareli
Consider a hypothetical 10,000 sq. ft. industrial PEB building.
If the applicable project cost were:
₹900/sq. ft.
then:
10,000 × ₹900 = ₹90,00,000
At:
₹1,200/sq. ft.
the construction budget would be:
10,000 × ₹1,200 = ₹1,20,00,000
At:
₹1,600/sq. ft.
the budget would be:
10,000 × ₹1,600 = ₹1,60,00,000
These are illustrative calculations, not quotations. The actual cost can vary substantially depending on the project’s specifications and what is included.
What Affects PEB Construction Cost in Raebareli?
1. Building Size
Larger buildings can have different material and engineering economics than smaller buildings.
2. Building Height
A 30-ft-high building and a 15-ft-high building will not necessarily have the same steel requirement.
3. Clear Span
Large clear-span requirements can influence structural design and steel consumption.
4. Steel Weight
The structural steel requirement is one of the major cost factors.
5. Soil Conditions
Foundation requirements depend on actual site and soil conditions.
6. Roofing Specification
Higher-performance roofing or insulated panels increase the project cost.
7. Flooring Load
Heavy-duty industrial flooring costs more than basic flooring.
8. Crane Requirements
An overhead crane can significantly affect structural design and project cost.
9. Mezzanine Floor
Office or storage mezzanine construction adds structural and flooring requirements.
10. Insulation
Cold storage and temperature-controlled buildings require specialised insulation.
11. Fire Safety
Industrial buildings may require specific fire-safety systems based on their use and applicable regulations.
12. Electrical Load
Manufacturing facilities with high machinery loads can require significant electrical infrastructure.
PEB Shed vs RCC Building in Raebareli
For many industrial applications, PEB is considered because it provides a steel structural system suitable for large-span spaces.
| Feature | PEB Building | RCC Building |
|---|---|---|
| Structural material | Steel | Reinforced concrete |
| Large-span applications | Commonly suitable | Can require more structural material |
| Construction approach | Factory fabrication + site erection | Predominantly site construction |
| Expansion | Can be planned into design | Often more disruptive |
| Weight | Relatively lightweight structure | Heavier |
| Industrial use | Widely used | Also widely used |
| Final cost | Specification-dependent | Specification-dependent |
The correct choice should be based on building use, span, height, loads, fire requirements, durability, site conditions and total lifecycle requirements, rather than price alone.
PEB Warehouse Construction in Raebareli
Warehouse projects require special attention to the movement and storage of goods.
A warehouse PEB design may include:
- Storage racks
- Forklift aisles
- Loading docks
- Truck movement
- High-level storage
- Ventilation
- Industrial flooring
- Fire-safety systems
- Office areas
- Security rooms
- Staff facilities
For logistics and warehousing projects, the usable internal height and floor loading capacity can be just as important as the overall covered area.
Industrial Shed Construction in Raebareli
Businesses looking for an industrial shed construction company in Raebareli should define the intended use before finalizing the structural design.
Industrial sheds can be designed for:
- Manufacturing
- Fabrication
- Engineering workshops
- Automobile operations
- Food processing
- Agricultural processing
- Storage
- Packaging
- Logistics
- Distribution
The design should be developed around machinery, material flow, ventilation, loading/unloading and future expansion.
How to Get an Accurate PEB Construction Quote in Raebareli
Instead of asking only:
“What is the PEB rate per sq. ft.?”
provide the contractor with:
Basic Project Information
- Plot dimensions
- Required covered area
- Building length and width
- Building height
- Required clear height
- Proposed usage
- Location
- Soil information, if available
- Number of doors
- Flooring requirements
- Insulation requirements
- Crane requirements
- Mezzanine requirements
- Electrical requirements
- Fire-safety requirements
A contractor can then prepare a more meaningful BOQ and project-specific estimate.
Checklist Before Choosing a PEB Contractor
Before awarding an industrial shed or warehouse project, ask:
✔ Is structural design included?
✔ Is steel fabrication included?
✔ Is transportation included?
✔ Is erection included?
✔ Are foundations included?
✔ Is industrial flooring included?
✔ Are roofing and wall cladding included?
✔ Are doors and windows included?
✔ Is insulation included?
✔ Is electrical work included?
✔ Is fire-safety work included?
✔ Are GST and other applicable charges clearly stated?
✔ Are exclusions clearly mentioned?
This prevents a low initial quote from becoming significantly more expensive after additional items are added.
PEB Construction Services in Raebareli by JMD Construction
JMD Construction can target industrial and commercial construction requirements across Raebareli and Uttar Pradesh, including:
- PEB construction
- Industrial shed construction
- Warehouse construction
- Factory building construction
- Industrial building construction
- Structural construction
- Civil foundation work
- Industrial flooring
- Roofing and cladding
- Turnkey construction
- Commercial construction
- Agri-processing facilities
- Storage facilities
- Project planning and execution
For a project requiring a complete industrial facility, the scope should be finalized according to the client’s operational requirements and site conditions.
Why a Detailed BOQ Matters
A detailed Bill of Quantities (BOQ) allows you to understand where your money is going.
A professional PEB quotation should ideally separate:
Steel Structure
Roofing & Cladding
Foundation & Civil Work
Flooring
Doors & Windows
Insulation
Electrical & MEP
Fire Safety
Transportation
Erection
Other Site Development
This makes it much easier to compare quotations from different PEB contractors.
Frequently Asked Questions
What is the PEB construction cost per sq. ft. in Raebareli in 2026?
There is no universal Raebareli rate. Current published 2026 Indian references range from a few hundred rupees per sq. ft. for structure-only packages to ₹1,000–₹2,500+ per sq. ft. for more complete or specialised facilities. The actual project rate depends on specifications and scope.
What is the cost of a 10,000 sq. ft. PEB shed in Raebareli?
As an illustration, at ₹900–₹1,600 per sq. ft., 10,000 sq. ft. would represent ₹90 lakh–₹1.60 crore. This is a budgeting example, not a quotation.
What is the cost of an industrial shed in Raebareli?
Industrial shed cost depends on steel weight, height, span, roofing, foundation, flooring, insulation, doors and other specifications. Local published listings also show that industrial shed prices vary according to these factors.
Is PEB suitable for warehouse construction in Raebareli?
PEB can be used for warehouses, industrial storage and manufacturing facilities, subject to appropriate structural and site design.
Does PEB construction include the foundation?
Not always. Some quotations are for the steel structure only, while turnkey packages may include foundation, flooring and other civil works. Always check the BOQ.
Can a PEB building have insulation?
Yes. PUF, PIR, Rockwool and other insulation systems can be incorporated depending on the building’s thermal requirements.
Can an overhead crane be installed in a PEB building?
Yes, where the structure is specifically engineered for the required crane loads and operational requirements.
Conclusion
The PEB construction cost per sq. ft. in Raebareli in 2026 depends primarily on the complete project specification rather than one fixed market rate.
A basic steel structure can have a relatively low per-square-foot price, while a complete industrial shed, factory, warehouse or turnkey PEB building can cost considerably more once foundations, flooring, insulation, electrical systems, fire safety, doors, transportation and erection are included. Current published market references demonstrate this wide variation.
For an accurate budget, define the building size, height, span, usage, flooring, foundation, insulation, crane requirements and services before requesting quotations.