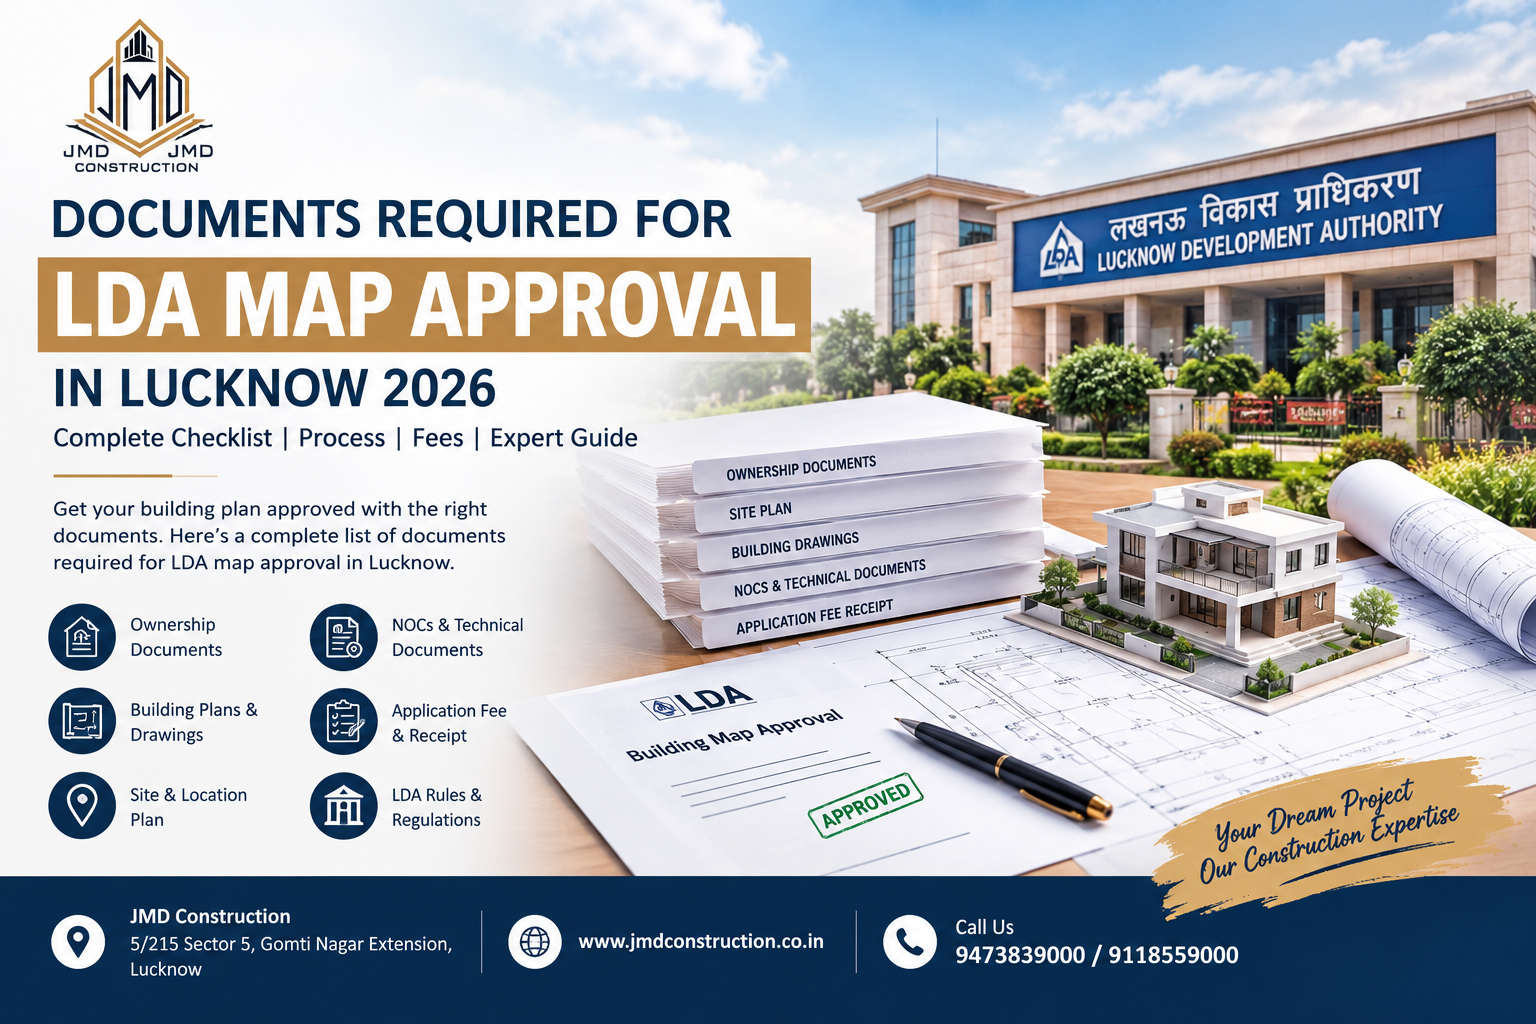
Documents Required for LDA Map Approval in Lucknow 2026: Complete Checklist
Getting a building map approved by the Lucknow Development Authority (LDA) is an important step before starting construction on many residential, commercial and other building projects in Lucknow. One of the most common reasons for delays is an incomplete application or missing ownership, drawing, technical or supporting documents.
In this guide, we explain the documents required for LDA map approval in Lucknow, what each document is used for, which additional documents may be required for specific projects, and how property owners can prepare their application properly.
The current Uttar Pradesh Building Construction and Development Byelaws require building-permission applications to be submitted through the applicable online system with relevant plans, statements, ownership documents and other prescribed documents.
What Is LDA Map Approval?
LDA map approval is the process through which the Lucknow Development Authority reviews a proposed building plan for compliance with applicable planning and building regulations.
Before construction, applicants may need building permission depending on the type and location of the project. The current UP 2025 building byelaws state that building-permission applications are submitted online with the required plans, ownership title and other prescribed documents.
LDA also publishes building byelaws and related regulations through its official website, including the 2025 Model Building Construction and Development Byelaws and Model Zoning Regulations.
Documents Required for LDA Map Approval in Lucknow
The following is a practical checklist for preparing an LDA building-map application.
1. Registered Sale Deed or Lease Deed
One of the most important documents is proof of ownership or legal interest in the property.
Depending on the property, this may include:
- Registered sale deed
- Lease deed
- Ownership document
- Other legally acceptable title documents
The 2025 UP building byelaws specifically mention ownership documents such as lease deeds and sale deeds, accompanied by the required declaration and site plan.
2. Possession Letter
For properties developed or allotted under an authority scheme, a possession letter or possession-related document may be required.
The applicable 2025 byelaws specifically refer to possession documents for land development in authority schemes.
If your property is in an LDA-developed or approved scheme, keep all allotment and possession-related documents together before starting the application.
3. No Objection Certificate, Where Applicable
Some properties may require an NOC from the authority, lessor or another competent department.
For example, the UP 2025 byelaws provide for an NOC from the Authority/lessor in cases where a lease deed has not been executed.
Additional NOCs may depend on the nature, location and size of the proposed building.
Therefore, don’t assume that every residential house will require exactly the same NOCs.
4. Site Plan
A properly prepared site plan is an essential part of a building-permission application.
It generally identifies important information such as:
- Plot boundaries
- Plot dimensions
- Access road
- Existing structures
- Proposed building
- Setbacks
- North direction
- Surrounding features
- Relevant road information
The 2025 UP byelaws prescribe specific requirements and scales for site plans depending on plot size.
A professional architect or licensed technical person should prepare the drawing according to the applicable requirements.
5. Building Plan / Architectural Drawings
The proposed building needs an appropriate building plan showing the proposed construction.
Depending on the project, drawings can include:
- Ground-floor plan
- First-floor plan
- Additional floor plans
- Elevations
- Sections
- Staircase details
- Room dimensions
- Building height
- Setbacks
- Parking
- Open spaces
The applicable regulations require building applications to be accompanied by the relevant building plans and other technical information.
6. Location Plan
A location plan helps identify where the property is situated in relation to surrounding roads, landmarks and the broader area.
The UP 2025 byelaws list the location plan among the information accompanying building-construction applications.
7. Layout or Sub-Division Plan, Where Applicable
If the property is part of a larger development, subdivision or layout, the relevant layout/sub-division plan may be required.
This becomes particularly important for:
- Plotted developments
- Large projects
- Subdivided land
- Group developments
- Commercial developments
The requirement depends on the nature of the application.
8. Services Plan
For applicable projects, a services plan may be required to demonstrate how essential building services are planned.
This can include arrangements related to:
- Water supply
- Drainage
- Sewerage
- Electrical services
- Waste management
- Other site infrastructure
The 2025 regulations specifically identify services plans as part of the information accompanying building applications.
9. Ownership Declaration / Affidavit
An ownership declaration or affidavit may be required depending on the property and application.
The purpose is to establish the applicant’s relationship with the property and support the ownership documents submitted with the application.
Make sure the information in the declaration matches the property documents.
10. Structural Drawings and Technical Documents
Depending on the building category, structural and technical documents may also be required.
These can include:
- Structural drawings
- Structural design
- Structural safety documents
- Supervision certificate
- Engineer/technical professional certificates
The applicable byelaws mention a certificate of supervision among the information accompanying a building-construction application.
11. Architect / Licensed Technical Professional Documents
Building plans need to be prepared and submitted according to the applicable rules by the appropriate technical professional.
Depending on the project, this may involve:
- Architect
- Licensed technical person
- Structural engineer
- Other qualified professionals
The current LDA website also publishes information concerning architect empanelment for plan approval.
12. Application Fee / Payment Receipt
The applicable application and scrutiny fees must be paid as required by the relevant process.
Keep the:
- Payment receipt
- Application acknowledgement
- Transaction details
for your records.
The applicable UP building documentation also refers to proof of payment/application fee in prescribed forms.
13. Identity and Applicant Details
Applicant information may be required as part of the online application and supporting documentation.
Keep relevant applicant information and documents ready before beginning the submission.
Tip: Make sure the name and property details are consistent across the application and ownership documents.
14. Previous Approval Documents
If the property or existing building already has previous permissions, approvals or sanctioned plans, keep copies available.
These can be particularly useful when:
- Extending an existing building
- Revising an approved plan
- Reconstructing a property
- Making additions or alterations
The applicable approval requirements can differ according to the project circumstances.
15. Road-Widening Undertaking, Where Applicable
If the property is affected by a requirement relating to implementation of a master-plan road, an appropriate affidavit/undertaking concerning land required for road widening may be applicable.
The 2025 UP building byelaws specifically provide for such an undertaking in applicable cases.
This is one reason it is important to check the property’s planning status before finalising the building design.
Additional NOCs for Special Buildings
Not every project needs the same approvals.
Depending on the proposed building, additional clearances may be required.
These can become relevant for projects such as:
- High-rise buildings
- Large commercial buildings
- Hospitals
- Schools
- Apartments
- Industrial buildings
- Warehouses
- Buildings requiring specific fire or environmental clearances
The applicable regulations specify additional requirements for different categories of buildings.
Therefore, do not use a residential-house document checklist for a commercial or industrial project.
LDA Map Approval Documents Checklist
Here is a simple checklist you can use before submitting your application:
| Document | May Be Required |
|---|---|
| Sale Deed / Lease Deed | ✅ |
| Ownership Documents | ✅ |
| Possession Letter | Where applicable |
| Ownership Declaration/Affidavit | Where applicable |
| Site Plan | ✅ |
| Location Plan | ✅ |
| Building Plan | ✅ |
| Layout/Sub-Division Plan | Where applicable |
| Services Plan | Where applicable |
| Structural Drawings | Depending on project |
| Supervision Certificate | Where applicable |
| Previous Approval | Where applicable |
| NOCs | Where applicable |
| Application Fee Receipt | ✅ |
| Road-Widening Undertaking | Where applicable |
What Should You Check Before Applying for LDA Map Approval?
Having documents is not enough. The information across them should also be consistent.
Check 1: Owner’s Name
The name on the application should correspond correctly with the ownership documents.
Check 2: Plot Number
Verify the plot number across:
- Registry
- Layout
- Site plan
- Application
Check 3: Plot Dimensions
The actual plot dimensions should match the documents and proposed drawings.
Check 4: Land Use
Check whether the proposed construction is compatible with the applicable land-use provisions.
LDA provides a Master Plan 2031 and related land-use information on its official website.
Check 5: Setbacks
Your architect should check applicable setbacks before finalising the building plan.
Check 6: Road Width
Road width and access can affect the permissible building configuration and approval requirements.
Check 7: Building Category
A residential house, commercial building, apartment, hospital or industrial building may have different requirements.
Common Reasons LDA Map Applications Face Problems
1. Incorrect Property Details
Even a small discrepancy in plot details can create problems during verification.
2. Incomplete Ownership Documents
Missing or unclear title documentation can delay the process.
3. Incorrect Building Drawings
Drawings that don’t comply with applicable requirements may require correction.
4. Wrong Setbacks
The proposed plan must comply with applicable building regulations.
5. Land-Use Issues
The proposed use of the property should be consistent with the applicable planning regulations.
6. Missing NOCs
Some projects require additional approvals before permission can be granted.
7. Poor Coordination Between Drawings and Documents
The registry, site plan, architectural drawing and application should tell the same story.
How JMD Construction Can Help With LDA Map Approval
Planning a house or commercial building in Lucknow involves more than simply drawing a floor plan.
JMD Construction can help property owners with the construction planning and building-project coordination process, including:
- Building planning
- Architectural design coordination
- Construction planning
- Site assessment
- Structural coordination
- Documentation coordination
- Residential construction
- Commercial construction
- Turnkey construction
A properly coordinated project can help reduce avoidable mistakes before construction begins.
Frequently Asked Questions
What documents are required for LDA map approval in Lucknow?
Common requirements include ownership documents, site and location plans, building plans, applicable layout/services plans, technical certificates and other documents prescribed for the particular project. The exact checklist depends on the property and building category.
Is a sale deed required for LDA map approval?
Ownership documentation such as a sale deed or lease deed is specifically identified in the UP 2025 building byelaws, subject to the property’s circumstances.
Is a site plan required for LDA building approval?
Yes. A site plan is among the documents/information required for building applications, with prescribed content and scales depending on the plot.
Do all buildings require the same LDA documents?
No. Requirements can vary according to plot size, land use, building type, location and project category. Additional NOCs or technical documents may apply to certain projects.
Can I start construction before LDA approval?
You should not assume that construction can begin without the permission/self-certification process applicable to your property. The applicable 2025 UP regulations require the relevant approval or self-certification procedure before construction, depending on the category.
Where can I check the latest LDA building byelaws?
LDA publishes its building byelaws and related regulations on its official website.
Conclusion
Preparing the correct documents is one of the most important steps in the LDA map approval process in Lucknow. Start with your ownership documents, verify the property’s planning and land-use position, prepare the required site/location/building drawings and identify any project-specific NOCs before submission.
Because LDA requirements can change and different buildings can have different approval requirements, it is best to verify the latest applicable rules before submitting your application. LDA currently provides its building byelaws and Master Plan resources online.
Planning to construct a house, apartment, commercial building or other project in Lucknow? Contact JMD Construction for construction planning, architectural coordination and turnkey construction solutions.
JMD Construction
📍 5/215 Sector 5, Gomti Nagar Extension, Lucknow
📞 9473839000 / 9118559000
🌐 jmdconstruction.co.in