Latest House Elevation Designs in 2026: Modern Facades, Plot Sizes & Budget Guide
The exterior façade of your home is your property’s single most important architectural statement. In 2026, home front elevation design has evolved beyond basic cement plaster and standard exterior paint. Today’s homeowners demand architectural minimalism, energy-efficient glass panels, composite wood louvers, natural stone cladding, and Vastu-compliant layouts.
Whether you are building on a compact 20-foot frontage plot or constructing a luxury duplex villa, this guide breaks down the most searched 2026 house elevation design trends, material costs per square foot, and plot-wise ideas to give your home maximum curb appeal.
1. Top House Elevation Design Trends Trending in 2026
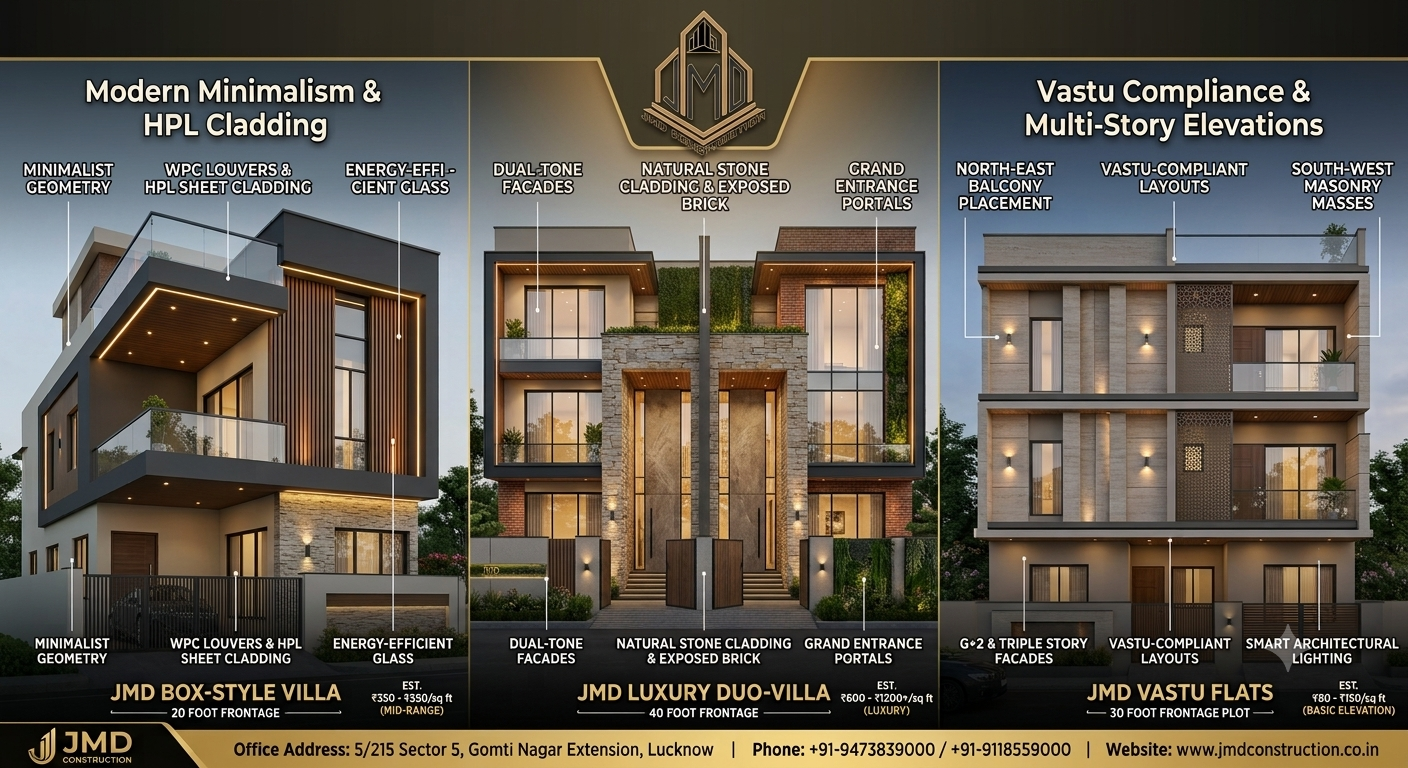
Modern residential architecture in 2026 focuses on a seamless blend of clean geometric lines, natural textures, and integrated exterior lighting.
A. Minimalist Box-Style Architecture
Box-style facades with cantilevered floating balconies and concealed roof gutters dominate urban home designs. By combining flat rooflines, crisp geometric overhangs, and dual-tone neutral palettes (charcoal grey, beige, and warm white), this style creates a clean look that reduces long-term exterior maintenance.
B. Wooden Louvers & HPL Sheet Cladding
To break up harsh concrete structures, architects add warmth using High-Pressure Laminate (HPL) sheets, WPC (Wood-Plastic Composite) louvers, and vertical wooden slats. These weather-resistant, termite-proof cladding elements are applied around entrance portals, window bands, and balcony ceilings.
C. Glass Balcony Railings & Full-Height Window Facades
Double-glazed floor-to-ceiling glass panels and frameless toughened glass balcony railings continue to dominate duplex and villa facades. They maximize natural daylight, create a sense of expansive space, and deliver an understated modern luxury feel.
D. Natural Stone Cladding & Exposed Brick Elements
Using natural materials like slate, sandstone, exposed terracotta brick tiles, or engineered stone panels on accent walls provides rich tactile depth. In 2026, designers pair stone-clad columns with smooth white or textured grey plaster to achieve balanced visual contrast.
E. Smart Architectural Facade Lighting
Exterior lighting is baked directly into the 3D elevation planning. Warm LED strip lights embedded under balcony soffits, vertical up-and-down wall sconces, and highlighted stone textures turn the building into an eye-catching landmark after sunset.
2. Elevation Designs by Plot Frontage (Size-Specific Ideas)
Plot frontage width dictates what architectural elements fit on your facade without looking overcrowded.
| Plot Frontage | Recommended Elevation Style | Key Architectural Features |
| 15 to 20 Feet (Compact/Urban Plots) | Vertical Minimalist / Box Style | Single vertical accent column, dark-framed tall glass windows, recessed warm lights, compact glass balcony. |
| 25 to 30 Feet (Duplex & Standard Plots) | Modern Contemporary / Layered | Double-height glass glazing, WPC wooden louver panelling, cantilevered balcony overhangs, dual car-porch integration. |
| 40 Feet & Above (Luxury Villas & Bungalows) | Symmetrical / Luxury Resort Style | Grand double-height entrance portal, wide stone-clad feature walls, floating step entryways, lush vertical landscape integration. |
3. Floor-Wise Elevation Choices: Single, Duplex & Triple Story
Single-Floor (G) Elevation Designs
Single-story home elevation design focuses on widening the visual perception of the plot. Sloped tile roofs, decorative entry porches, wide glass main entrance doors, and stone wall highlights make a single-floor residence look regal without excessive structural weight.
Double-Floor (G+1) Duplex Elevation Designs
G+1 elevations offer the best canvas for creative architectural layering. Popular configurations pair a parking porch on the ground floor with a projected master bedroom balcony featuring wooden soffit ceilings and glass railings on the first floor.
Triple-Floor (G+2) Independent / Rental Floor Elevations
For G+2 buildings housing multiple families or rental units, a unified front elevation is crucial to prevent the facade from looking chaotic. Vertical stone columns stretching from the ground floor to the terrace tie the design together, while alternating balcony treatments give individual floors their own aesthetic identity.
4. Vastu-Compliant Front Elevation Rules
In modern Indian home design, blending aesthetic appeal with traditional Vastu principles ensures optimal airflow, daylight, and positive spatial energy:
-
Main Door Orientation: Position the main entry door in the East, North, or Northeast zone with a grand portal design.
-
Balcony Placement: Construct balconies and large open window glazing on the North or East facades to capture soft morning light and cool ventilation.
-
Heavy Materials in Southwest: Apply heavy natural stone cladding, solid masonry masses, and master bedroom cantilever structures on the South and West sides of the front elevation.
-
Color Palette: Choose warm neutrals, off-whites, beige, soft light greys, and natural wooden finishes. Avoid completely dark black or dark brown dominance on the main entryway facade.
5. Cost Breakdown: What Does Front Elevation Design Cost in 2026?
The cost of executing a modern front elevation depends on whether you are using basic exterior paints, high-end materials, or custom structural extensions.
-
3D Architectural Design Charges: ₹15 to ₹40 per sq. ft. (or a flat design fee of ₹10,000 – ₹35,000 depending on floor count).
-
Basic Elevation Execution (Paint + Simple Plaster Groove Work): ₹80 to ₹150 per sq. ft. of facade area.
-
Mid-Range Elevation (Tiles + WPC Louvers + Toughened Glass Railings): ₹250 to ₹450 per sq. ft. of facade area.
-
Luxury Villa Elevation (HPL Sheets + Imported Stone Cladding + Smart Lighting + CNC Metal Screens): ₹600 to ₹1,200+ per sq. ft. of facade area.
Turn Your Elevation Concept into Reality with JMD Construction Company
A great 3D front elevation drawing is only as good as its civil execution. Misaligned grooves, poor material selection, or improper waterproofing can ruin the look of your facade within a few seasons.
At JMD Construction Company, we deliver turnkey residential and commercial projects across Uttar Pradesh. From initial 2D Vastu architectural plans and 3D elevation renderings to precise structural civil execution, HPL/stone cladding installation, and smart exterior lighting, we ensure your property stands out.
-
Office Address: 5/215 Sector 5, Gomti Nagar Extension, Lucknow
-
Phone Numbers: +91-9473839000 / +91-9118559000
-
Website: www.jmdconstruction.co.in

Latest House Elevation Designs in 2026