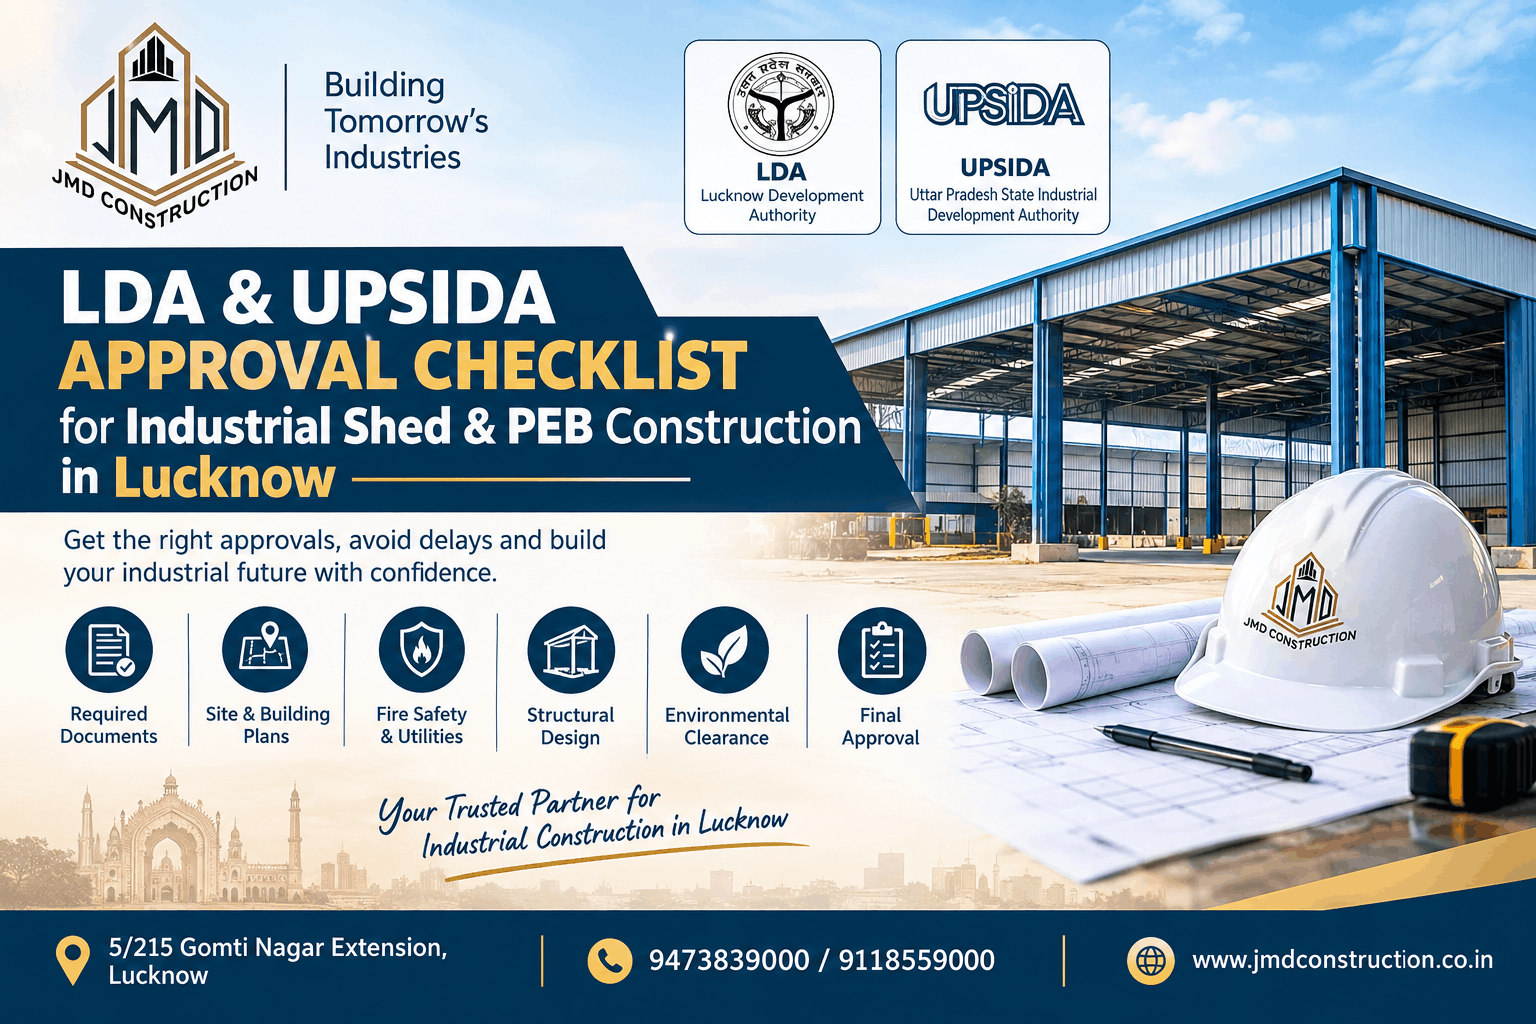
LDA & UPSIDA Approval Checklist for Industrial Shed & PEB Construction in Lucknow
Planning to construct an industrial shed or Pre-Engineered Building (PEB) in Lucknow requires more than selecting a contractor and starting construction. Depending on the location, land use, industrial area, and type of project, several permissions, drawings, documents, and statutory approvals may be required.
For businesses planning industrial shed construction in Lucknow, understanding the approval process of authorities such as the Lucknow Development Authority (LDA) and Uttar Pradesh State Industrial Development Authority (UPSIDA) can help avoid unnecessary delays and compliance issues.
In this guide, we explain an easy-to-follow LDA and UPSIDA approval checklist for industrial shed and PEB construction in Lucknow.
What Is an Industrial Shed or PEB Building?
An industrial shed is a structure designed for manufacturing, warehousing, storage, workshops, logistics, or other commercial and industrial activities.
A Pre-Engineered Building (PEB) is a modern construction system in which structural components are designed and manufactured according to engineering specifications before being assembled at the project site.
PEB construction is widely used for:
- Industrial warehouses
- Manufacturing units
- Factory buildings
- Logistics facilities
- Storage sheds
- Workshops
- Automobile facilities
- Commercial warehouses
- Industrial godowns
Because PEB buildings can provide faster construction and flexible layouts, they are increasingly being considered for industrial construction projects in Lucknow and Uttar Pradesh.
LDA vs UPSIDA: Which Approval Applies to Your Project?
One of the first things a property owner should determine is which authority has jurisdiction over the proposed construction.
LDA Approval
The Lucknow Development Authority (LDA) is relevant to development and building-related permissions within its planning jurisdiction. Depending on the property and proposed development, building plans, land use, layout and other permissions may need to comply with applicable development regulations.
UPSIDA Approval
For projects located within areas administered by UPSIDA, the applicable industrial-area regulations and approval procedures need to be followed.
Therefore, before beginning construction, the project owner should verify:
- Location of the plot
- Land-use classification
- Industrial-area jurisdiction
- Applicable development regulations
- Approved site layout
- Permitted ground coverage
- Building height restrictions
- Setbacks
- Fire and safety requirements
- Parking and circulation requirements
- Utility requirements
Important: Approval requirements can vary depending on the specific industrial area, plot, project size and proposed use. A professional consultant or architect should verify the applicable requirements before construction begins.
LDA & UPSIDA Approval Checklist for Industrial Shed Construction
Below is a practical checklist that can help you organize the documentation and approval process.
1. Verify Land Ownership Documents
Before preparing construction drawings, make sure the land documentation is clear and available.
Common documents may include:
- Sale deed/lease deed
- Allotment letter, where applicable
- Possession documents
- Mutation/revenue records, where applicable
- Property tax documents
- Site-related documents
- Approved layout documents
- Previous permission or sanction documents, if applicable
For industrial plots, the original allotment and lease conditions should also be checked carefully.
2. Confirm Land Use and Zoning
The proposed use of the property should match the permitted land use.
For example, a plot intended for industrial use may be subject to specific restrictions concerning:
- Manufacturing activity
- Warehouse use
- Factory operations
- Commercial activity
- Building footprint
- Access roads
- Environmental requirements
A land-use and zoning verification should be completed before finalizing the industrial shed design.
3. Prepare a Proper Site Plan
A detailed site plan is an important part of the approval process.
The site plan may show:
- Plot boundaries
- Existing structures
- Proposed industrial shed
- Internal roads
- Entry and exit gates
- Parking
- Loading and unloading areas
- Green areas
- Drainage
- Utility areas
- Fire access
- Setbacks
- Open spaces
For a PEB project, the proposed structural footprint should be coordinated with the architectural and site development drawings.
4. Prepare Architectural Building Drawings
The architectural drawings should clearly represent the proposed construction.
Depending on the project, drawings can include:
- Site plan
- Floor plan
- Elevations
- Sections
- Roof plan
- Area statement
- Setback details
- Parking plan
- Circulation plan
- Fire access provisions
- Services and utility layouts
A professional architect should prepare drawings according to the applicable authority’s requirements.
5. PEB Structural Design
A PEB industrial shed should not be designed only for appearance or basic dimensions.
The structural design should consider factors such as:
- Dead loads
- Live loads
- Wind loads
- Seismic requirements
- Roof loads
- Equipment loads
- Crane loads, if applicable
- Foundation loads
- Soil conditions
- Connection design
- Structural stability
A qualified structural engineer should prepare or approve the structural design and calculations.
6. Soil Investigation and Foundation Design
Before constructing a large industrial shed, soil conditions should be assessed where required.
A soil investigation can provide information about:
- Soil bearing capacity
- Soil strata
- Groundwater conditions
- Foundation requirements
- Settlement considerations
The findings help the structural engineer design appropriate foundations for the PEB structure.
7. Fire Safety Requirements
Industrial buildings may have specific fire and life-safety requirements depending on their size, occupancy, storage and activities.
The project may require provisions such as:
- Fire tender access
- Emergency exits
- Fire extinguishers
- Fire hydrant system
- Fire water tank
- Fire alarm system
- Emergency lighting
- Exit signage
- Adequate access and circulation
Where applicable, fire-related approval/NOC should be obtained from the competent authority.
8. Electrical and Utility Planning
Industrial sheds require proper planning for electrical and utility infrastructure.
The project design may need to consider:
- Electrical connection
- Transformer area
- DG set area
- Cable routes
- Water supply
- Drainage
- Rainwater management
- Sewage arrangements
- Industrial waste management
- Utility rooms
Planning these services during the design stage can reduce modifications during construction.
9. Environmental and Pollution-Control Requirements
Certain industrial activities may require approvals or consent from the relevant environmental or pollution-control authorities.
Requirements can depend on:
- Type of industry
- Manufacturing process
- Pollution category
- Fuel usage
- Waste generation
- Water consumption
- Effluent generation
- Air emissions
Therefore, the proposed industrial activity should be assessed separately from the building approval process.
10. Check Additional NOCs
Depending on the project location and characteristics, additional permissions or NOCs may be required.
These may involve:
- Fire department
- Pollution control authorities
- Electricity department
- Water/sewerage authority
- Airport-related height restrictions, where applicable
- Roads/access authorities
- Other competent departments
Not every industrial shed requires every NOC, so requirements should be confirmed for the specific project.
11. Building Height and Setback Verification
Industrial PEB structures often have large spans and significant heights.
Before finalizing the PEB design, verify:
- Permitted building height
- Front setback
- Rear setback
- Side setbacks
- Ground coverage
- Floor area restrictions
- Open spaces
- Fire access requirements
This is particularly important because changing the PEB structure after fabrication can be expensive.
12. Check Ground Coverage and FAR/Area Requirements
The proposed industrial shed should comply with the applicable development controls.
Before construction, verify:
Plot Area → Permitted Ground Coverage → Built-up Area → Setbacks → Height → Parking/Open Space
The exact limits depend on the applicable regulations and the location of the project.
13. Obtain Applicable Building Plan Approval
Once the required drawings and documents are prepared, the applicable building approval process can be initiated with the relevant authority.
For projects under LDA jurisdiction, the applicable LDA building/development approval process should be followed.
For UPSIDA industrial areas, the applicable UPSIDA approval process should be followed.
Do not assume that obtaining one approval automatically replaces all other statutory permissions.
14. Construction Should Follow Approved Drawings
After receiving applicable approvals, construction should follow the sanctioned/approved plans.
Any major deviation in:
- Building footprint
- Height
- Layout
- Setbacks
- Usage
- Structural configuration
may create compliance problems later.
PEB Construction Checklist for Industrial Projects
Apart from government approvals, the owner should also maintain a construction checklist.
Before Construction
☐ Land documents verified
☐ Land use verified
☐ Authority jurisdiction confirmed
☐ Site survey completed
☐ Soil investigation completed where required
☐ Architectural drawings prepared
☐ Structural design completed
☐ PEB drawings finalized
☐ Applicable approvals obtained
☐ Fire requirements reviewed
☐ Utility planning completed
During Construction
☐ Foundation work inspected
☐ Anchor bolts checked
☐ PEB columns erected correctly
☐ Beams and rafters installed
☐ Bracing completed
☐ Roofing installed
☐ Wall cladding installed
☐ Drainage system completed
☐ Electrical works coordinated
☐ Fire-safety provisions implemented
Before Handover
☐ Construction checked against approved plans
☐ Electrical systems inspected
☐ Fire-safety systems checked
☐ Drainage completed
☐ Doors and shutters checked
☐ Roof leakage inspection completed
☐ Structural and architectural documentation organized
☐ Applicable completion/occupancy formalities reviewed
Common Mistakes to Avoid in Industrial Shed Construction
Many industrial construction problems can be reduced through proper planning.
Starting Construction Before Approvals
Beginning civil or structural work without confirming the required permissions can result in delays, modifications or compliance issues.
Designing the PEB Before Checking Building Regulations
The PEB structure should be designed after understanding the permitted building envelope.
Ignoring Fire Access
Large industrial buildings require proper movement and access planning for safety and emergency response.
Not Considering Future Expansion
Industrial businesses often expand. The initial site and structural design should consider future requirements wherever permitted.
Poor Coordination Between Architect and PEB Contractor
Architectural, structural, electrical, fire and utility drawings should be coordinated before fabrication begins.
Why Choose PEB Construction for Industrial Buildings in Lucknow?
PEB construction can offer several practical advantages for suitable industrial projects:
- Faster erection
- Large column-free spaces
- Flexible internal layouts
- Factory-controlled fabrication
- Scalable design
- Suitable for warehouses and industrial facilities
- Reduced construction time in many applications
- Easier future expansion in appropriately designed projects
The actual cost and construction period depend on the building size, specifications, site conditions, foundation requirements, steel quantity, finishes and project complexity.
How JMD Construction Can Help With Industrial Shed Construction in Lucknow
JMD Construction provides construction solutions for clients planning industrial and commercial projects in Lucknow and Uttar Pradesh.
For an industrial shed or PEB project, the construction process can involve coordination between:
- Client
- Architect
- Structural engineer
- PEB manufacturer
- Civil contractor
- Electrical team
- Fire-safety professionals
- Approval consultants
Our objective is to coordinate these activities so that the project can move from planning and design to construction in an organized manner.
If you are planning a PEB industrial shed, warehouse, factory building or industrial construction project in Lucknow, professional planning at the beginning can help reduce costly changes later.
Frequently Asked Questions
Is LDA approval required for an industrial shed in Lucknow?
It depends on the location, jurisdiction, land use and applicable regulations. The project should first be checked to determine whether it falls under LDA or another competent authority.
Is UPSIDA approval required for an industrial shed?
Projects located in UPSIDA industrial areas may be subject to UPSIDA’s applicable approval procedures and regulations. The specific requirements depend on the plot and proposed development.
Can I construct a PEB building without building approval?
A PEB structure is still a building construction project and must comply with the applicable statutory requirements. PEB technology does not by itself exempt a project from required approvals.
What documents are required for industrial shed approval?
Documents can vary by project but may include land/lease documents, site plans, architectural drawings, structural documents, area statements and applicable NOCs.
How long does industrial shed construction take?
The construction period depends on the size and complexity of the project, foundation work, PEB fabrication, site conditions, approvals and finishing requirements. PEB construction can reduce erection time compared with some conventional construction approaches, but the overall project schedule includes design, approvals, foundations, fabrication and finishing.
Conclusion
Constructing an industrial shed or PEB building in Lucknow requires careful coordination of land documents, planning regulations, architectural drawings, structural design, fire safety, utilities and applicable statutory approvals.
Before starting construction, verify whether your project falls under LDA, UPSIDA or another competent authority, and confirm the exact permissions applicable to your site and industrial activity.
A properly planned approval and construction process can help prevent costly changes and keep your industrial project organized from design through completion.
Planning an industrial shed or PEB construction project in Lucknow? Contact JMD Construction to discuss your project requirements.
JMD Construction
5/215 Gomti Nagar Extension, Lucknow
Phone: 9473839000 / 9118559000
Website: www.jmdconstruction.co.in